Where we work
We focus on commercial spaces where the quality of execution decides the outcome. Four sectors, one standard — each opening into its own gallery of real projects.
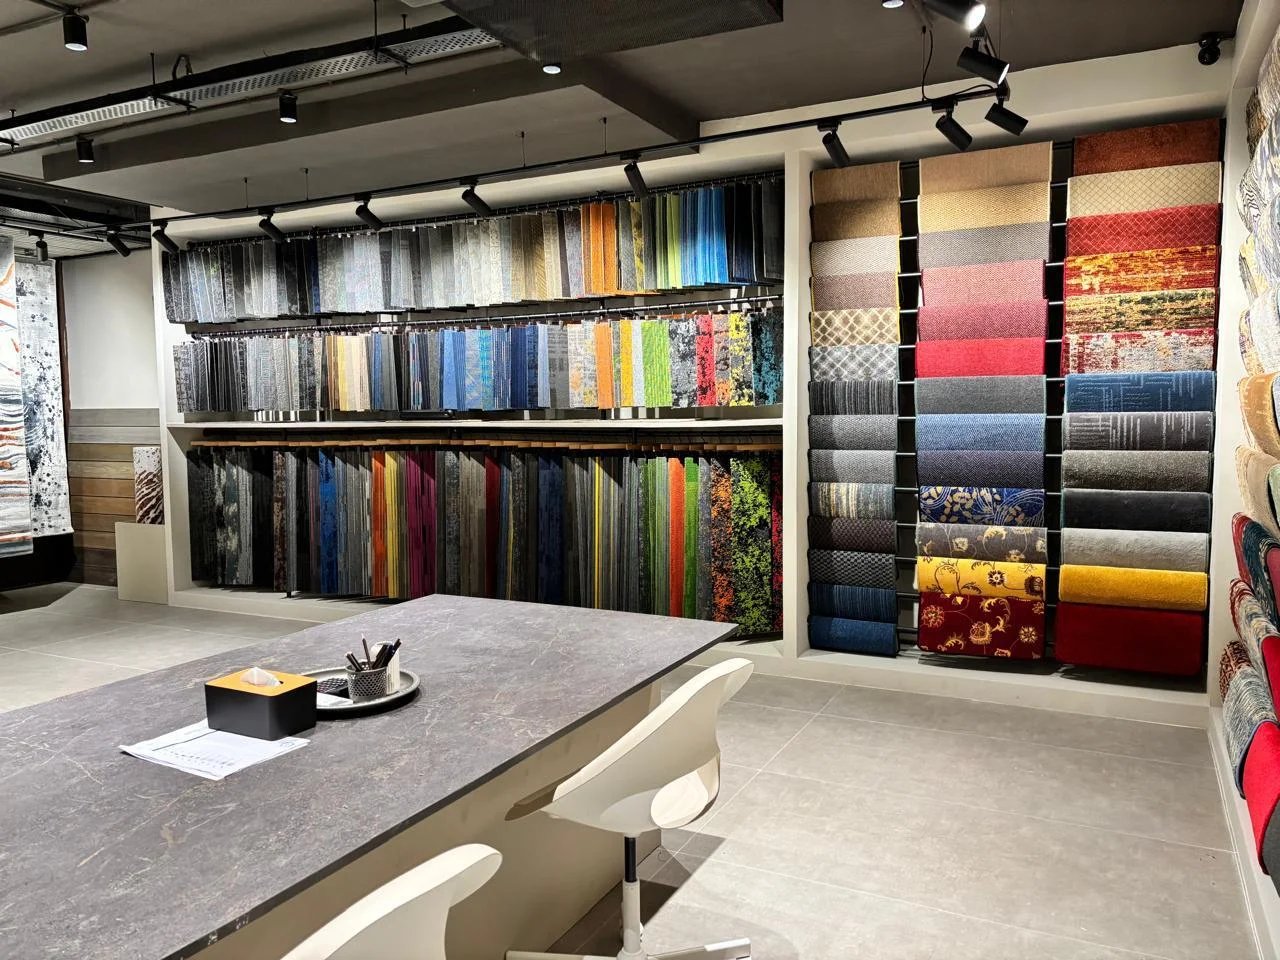
Showrooms
Retail and display spaces built around product, circulation and brand presentation.
View work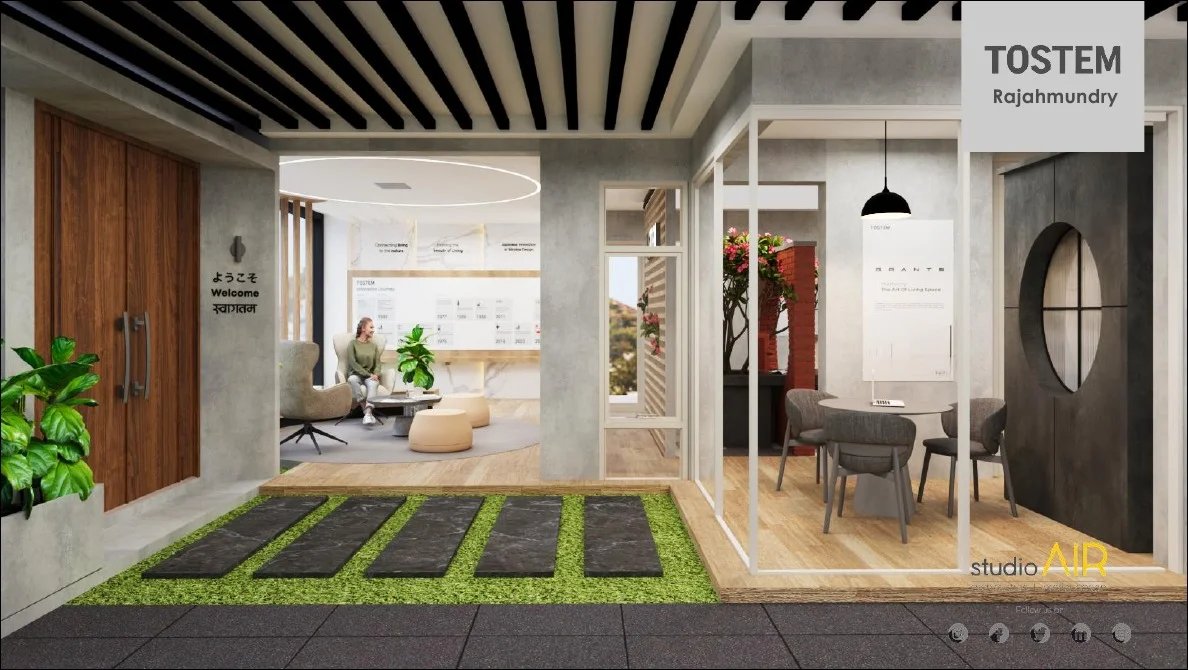
Offices
Branded workspaces planned around how your team actually works.
View work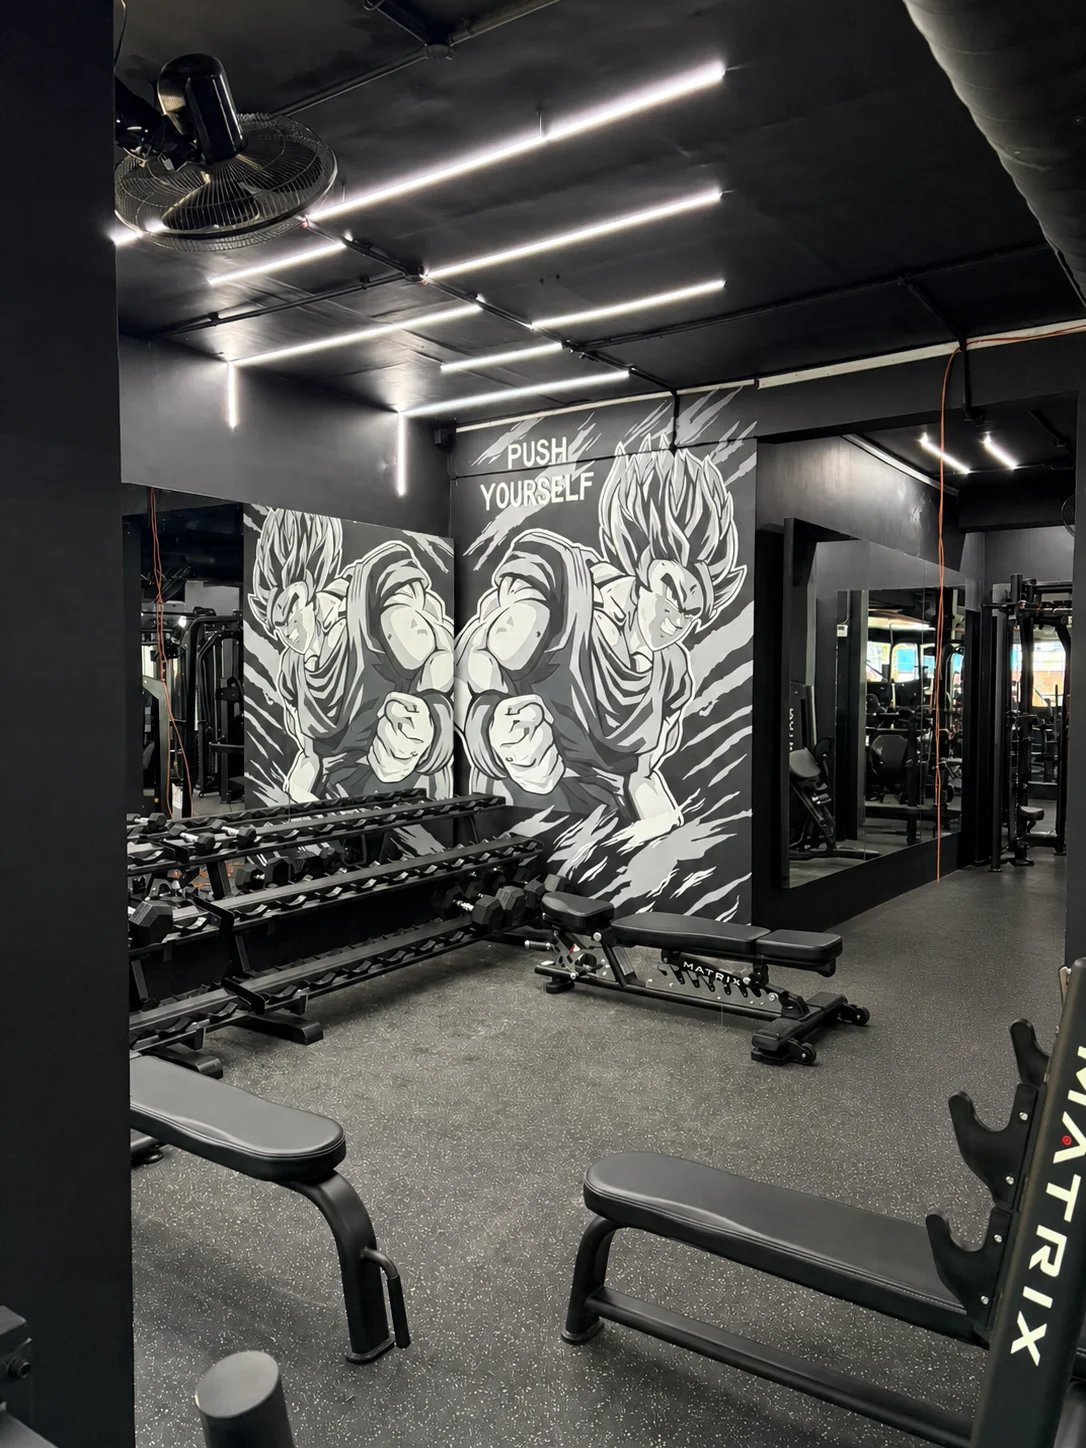
Gyms
Training spaces built for equipment flow, durability and energy.
View work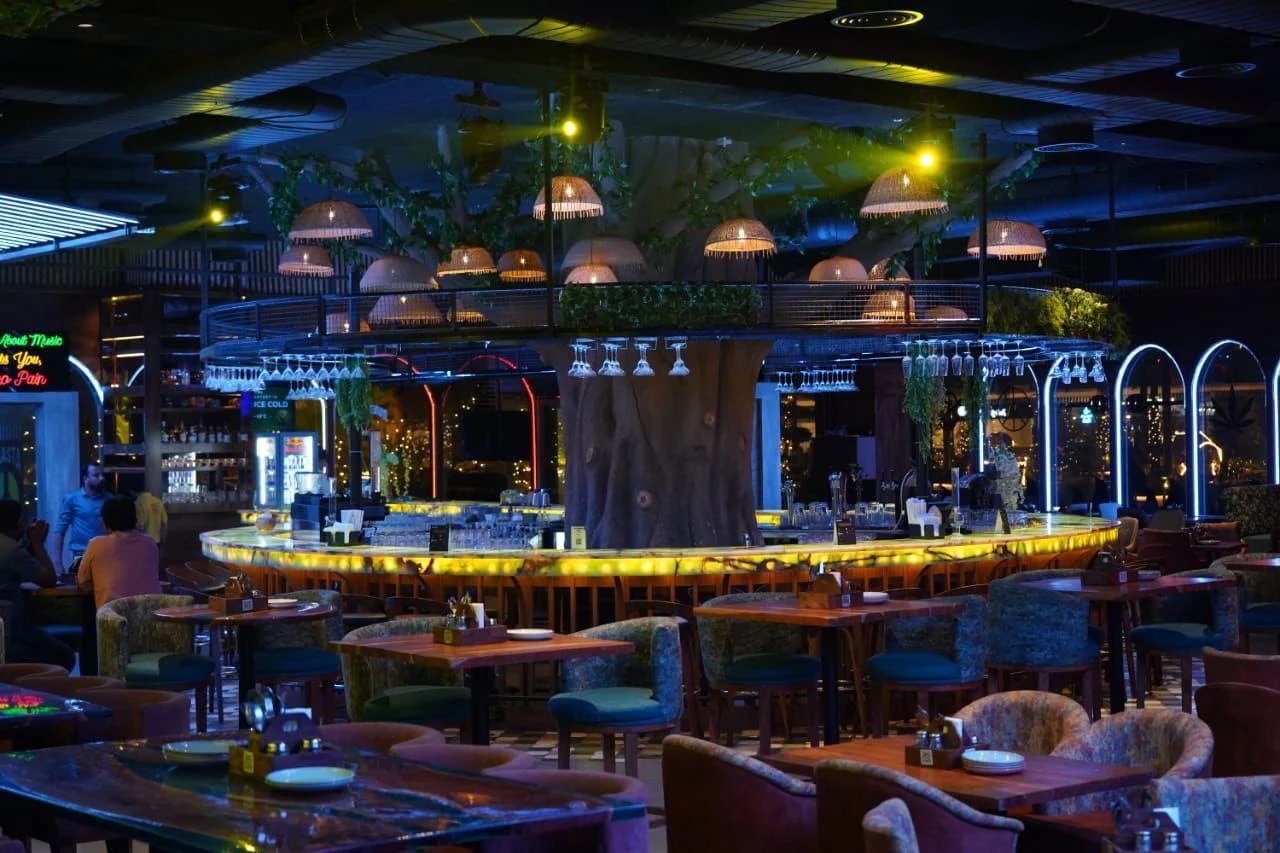
Bars & Pubs
Atmosphere-led hospitality venues that work hard on a busy night.
View workOne team. The whole build.
Everything below sits under a single point of contact — so nothing falls between vendors.
Design & space planning
Concept, layout and material palette shaped around your brand and how the space is used.
3D visualisation
Photorealistic renders so you approve exactly what gets built — before anything is built.
Detailed planning & BOQ
Working drawings, procurement schedule and costed BOQ before site work begins.
Civil & structure
On-site civil work coordinated and supervised as part of one accountable team.
Electrical & lighting
Wiring, lighting design and fit-out handled in sequence with the rest of the trades.
Carpentry & finishing
Joinery, surfaces and finishing built to hold up to years of commercial use.
Site management
Daily supervision to protect quality and your opening date.
Handover
A snag-free, professionally cleaned space handed over exactly as approved.
Not sure which fits your space?
Tell us what you’re building and where. We’ll point you to the right approach and be honest if we’re not the right fit.