A process built for zero surprises
The biggest fear in any interior project is not knowing what happens next. We remove that. Every project follows the same six steps — clear responsibilities, clear timelines, clear outcomes.
Discovery Brief
We meet you on site and ask the hard questions — how your customers behave, what your brand must say, what your non-negotiables are. We listen before we sketch.
Week 1Concept Design
We turn the brief into a direction — mood boards, spatial layouts, material palette. You see the vision before a single nail is hammered.
Week 1–23D Visualisation
Photorealistic renders of your space. You walk through it virtually and approve exactly what gets built — no interpretation errors at execution.
Week 2–3Detailed Planning
Working drawings, material schedule, vendor selection, BOQ finalisation. Every element costed and documented before site work begins.
Week 3–4Execution
We manage the site daily — civil, electrical, carpentry, painting and finishing coordinated in sequence to protect quality and the timeline.
On siteHandover
We walk every inch with you before handover. Snags resolved, space professionally cleaned. You receive a completed interior — exactly as approved.
Final day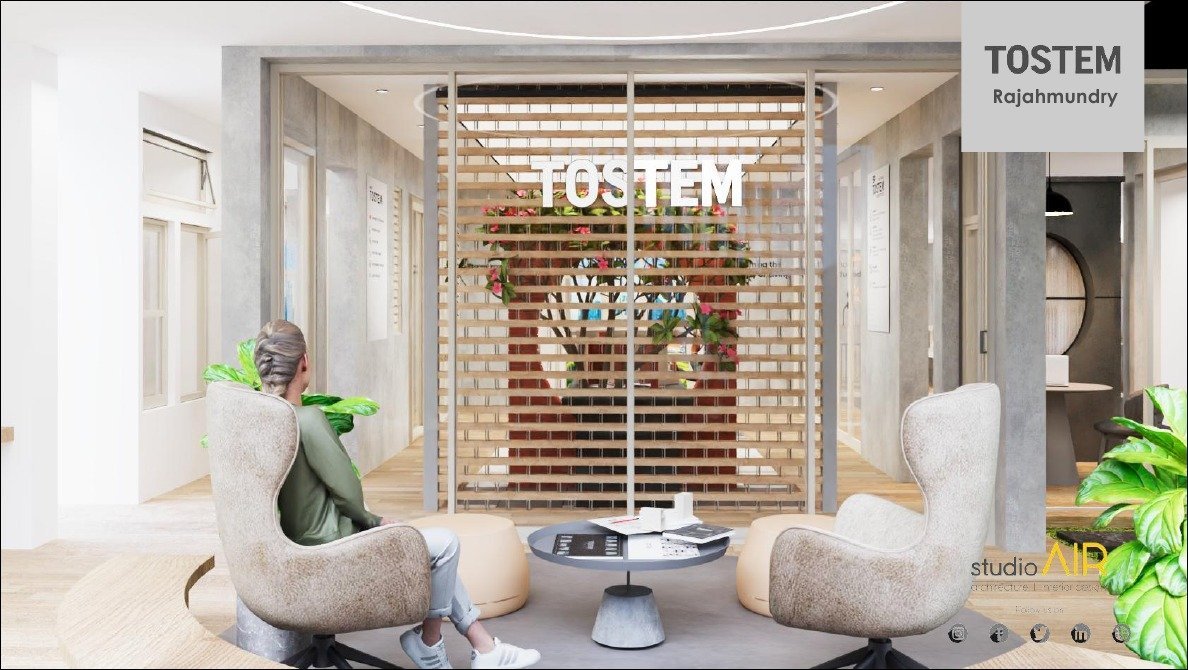
You always know what happens next.
Because one team owns the whole journey, there’s no gap between design and site. You approve the space in 3D, the build follows the drawing, and someone is accountable at every stage.
That’s how we protect two things clients care about most: the finish, and the opening date.
Ready to start step one?
Book a discovery conversation. Tell us your sector, location and rough timeline — no obligation.