Selected work
Projects we stand behind — planned in 3D, built by one accountable team, and finished to hold up to real commercial use. A selection is below; browse each sector for the full galleries.
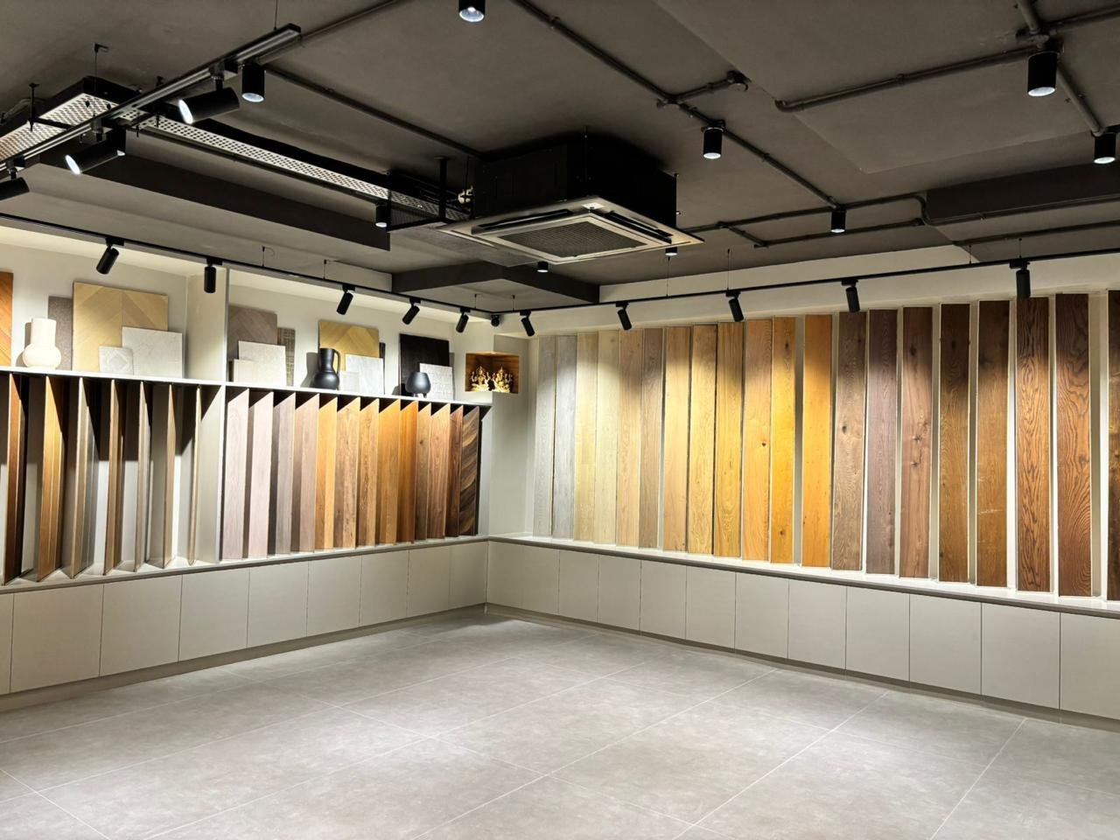
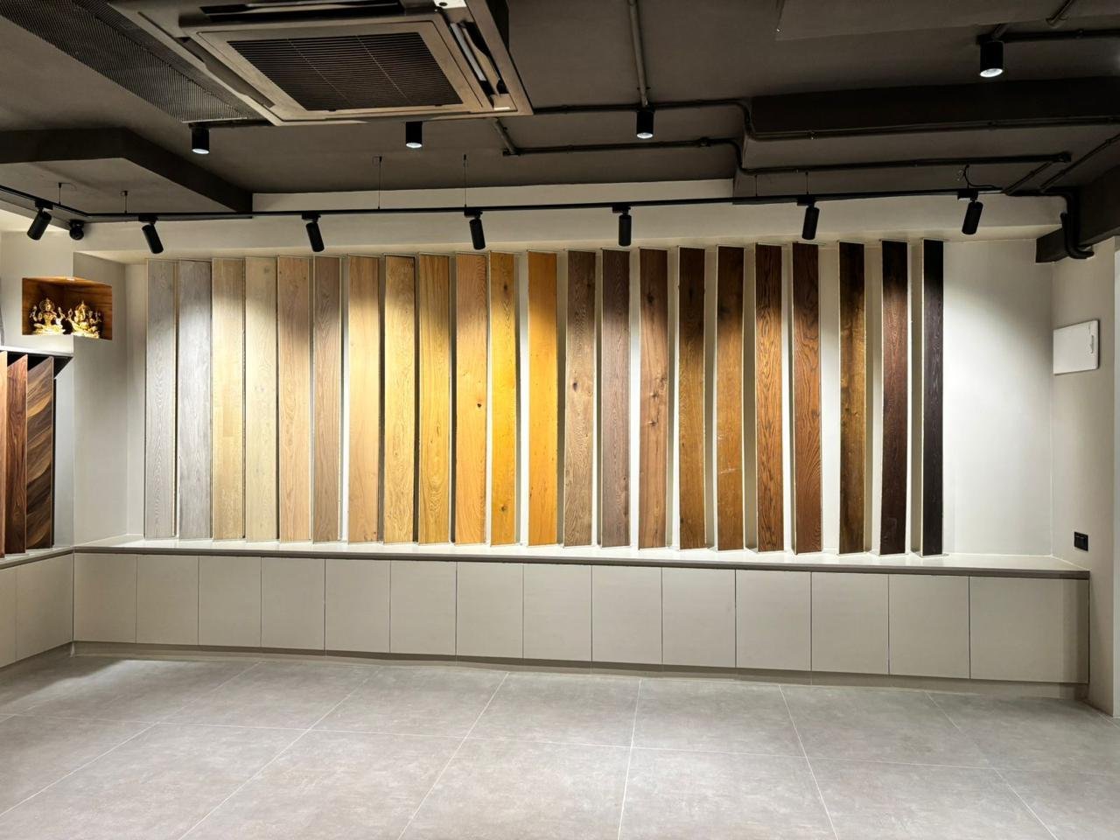
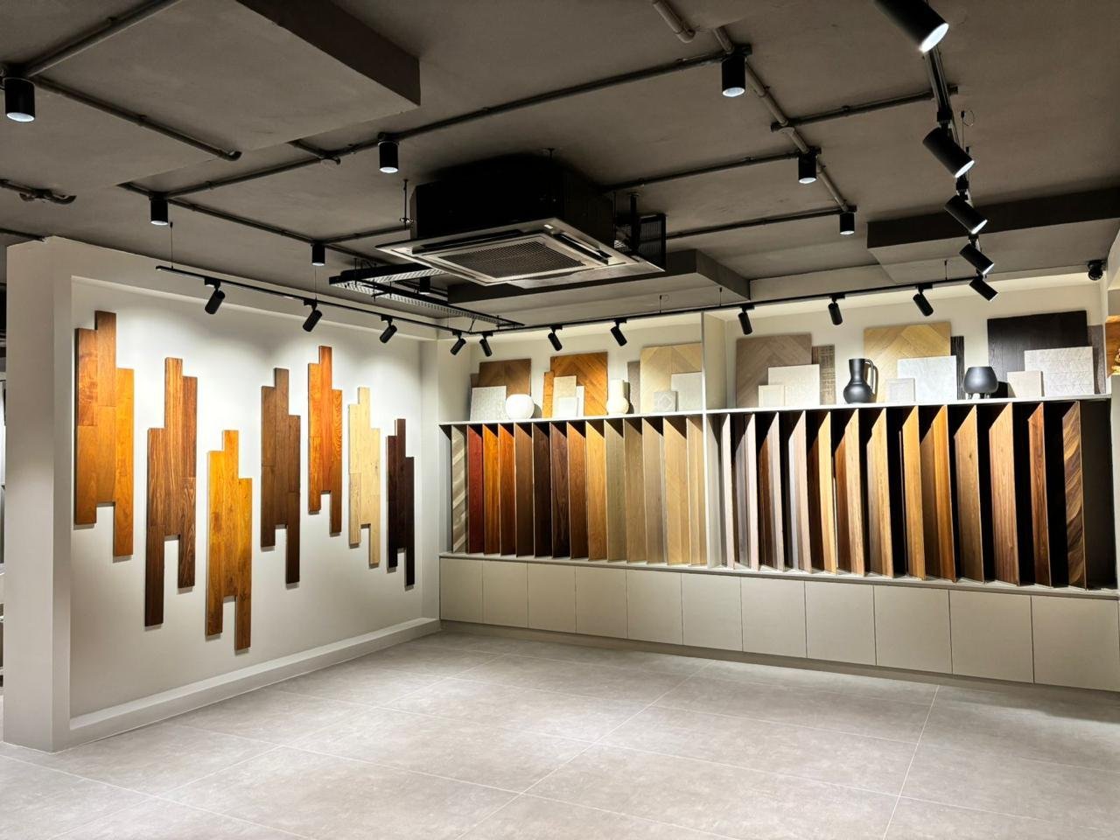
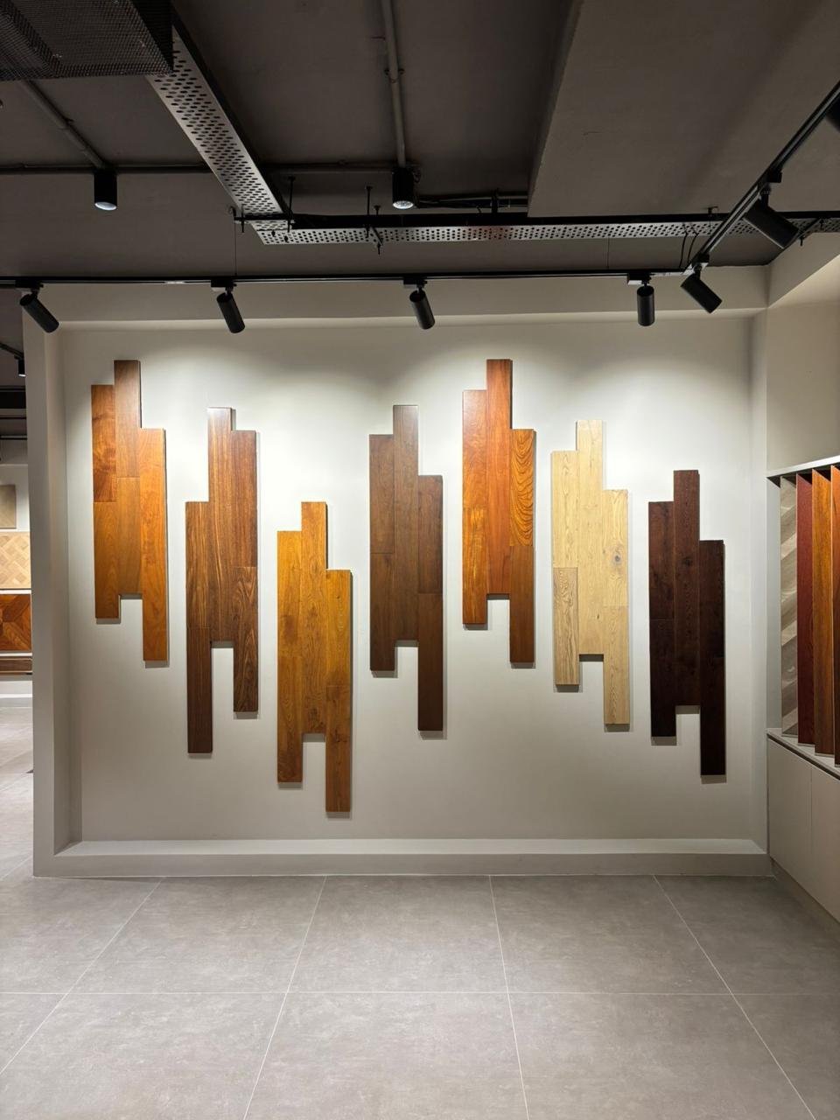
A showroom designed to close sales.
The brief was specific: a showroom that communicates the brand the moment a customer walks in, while keeping product display and circulation practical throughout. We planned the customer journey first, then built the space ourselves so the finished floor matched the drawing.
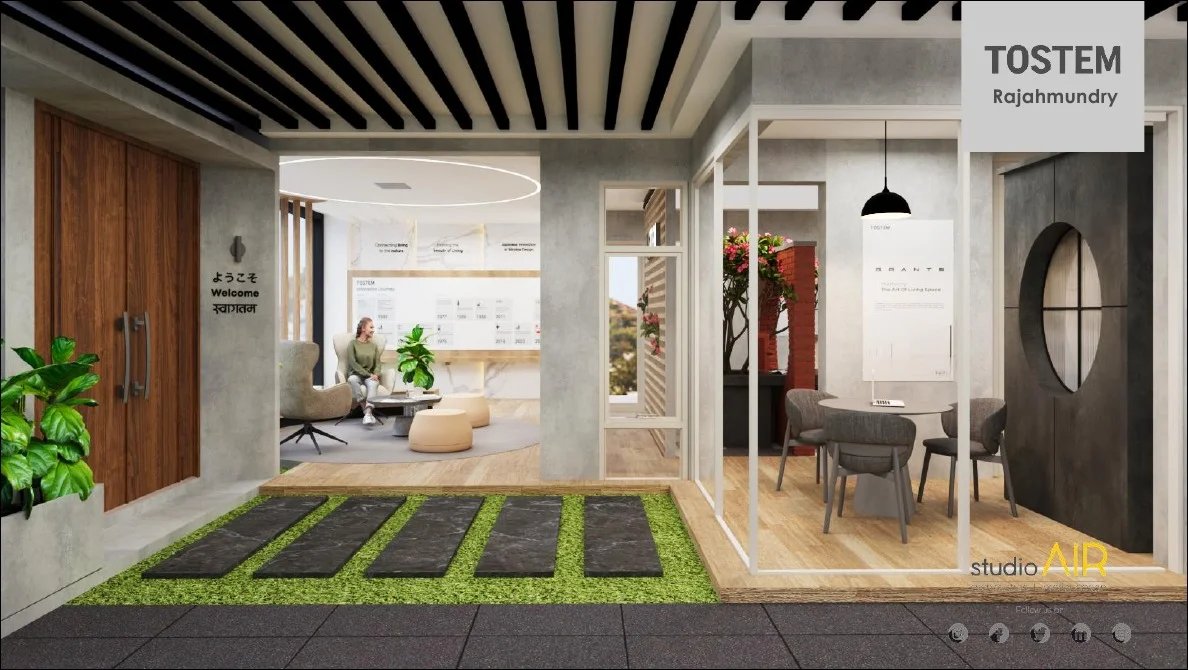
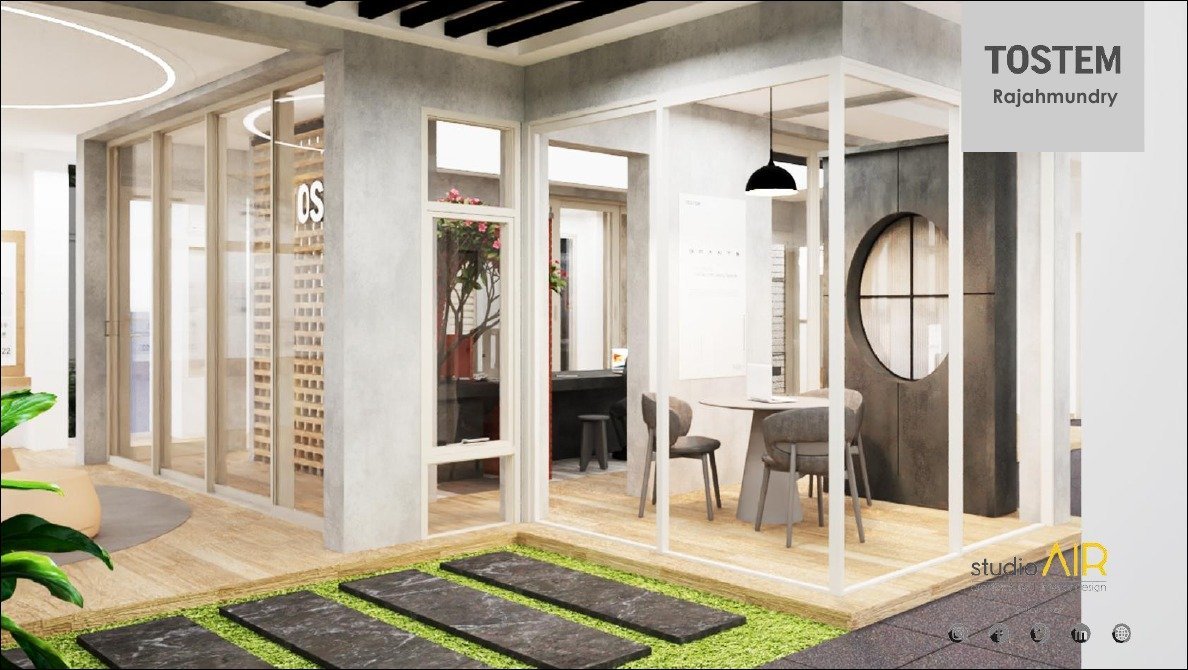
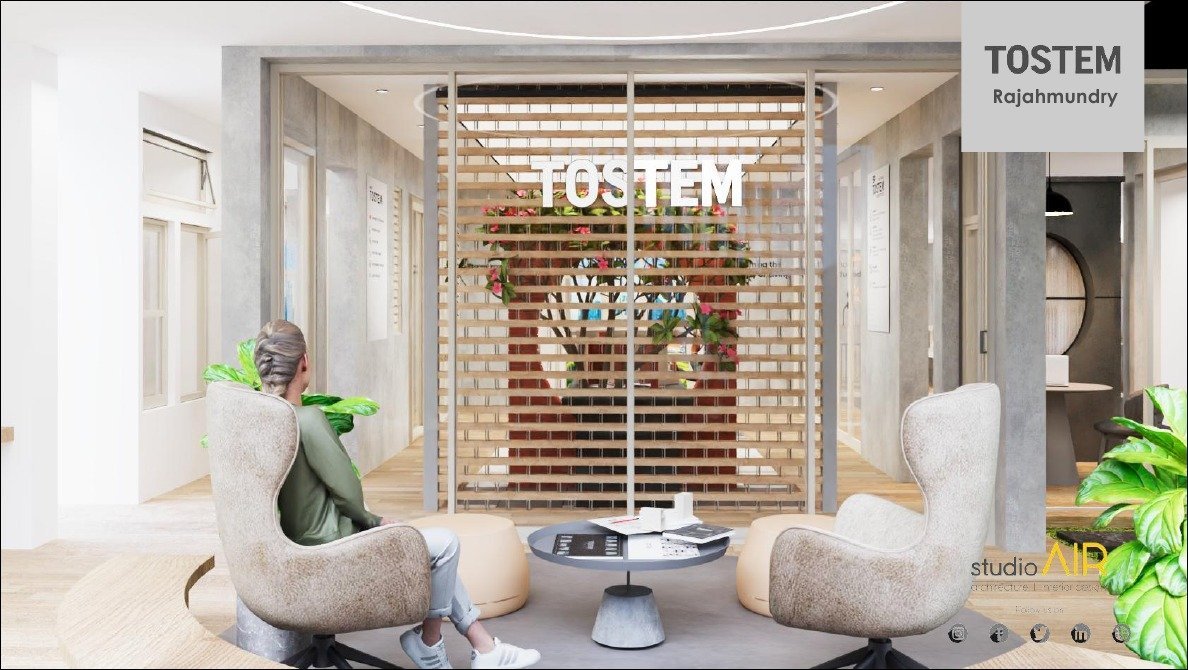
An office that matched the render, exactly.
A branded office environment taken from concept visuals through to a finished, execution-ready space. The 3D visualisation gave the client confidence before committing — and what we built matched what they approved, on schedule.
Across every sector
Want a space like these?
Share your sector, location and rough timeline — we’ll give you honest guidance on scope and next steps.